Images courtesy of Shimizu Corporation, Ssangyong Engineering & Construction Co. Ltd, and
Kimly Construction Pte Ltd, and (ii) Rich Construction Company Pte Ltd.
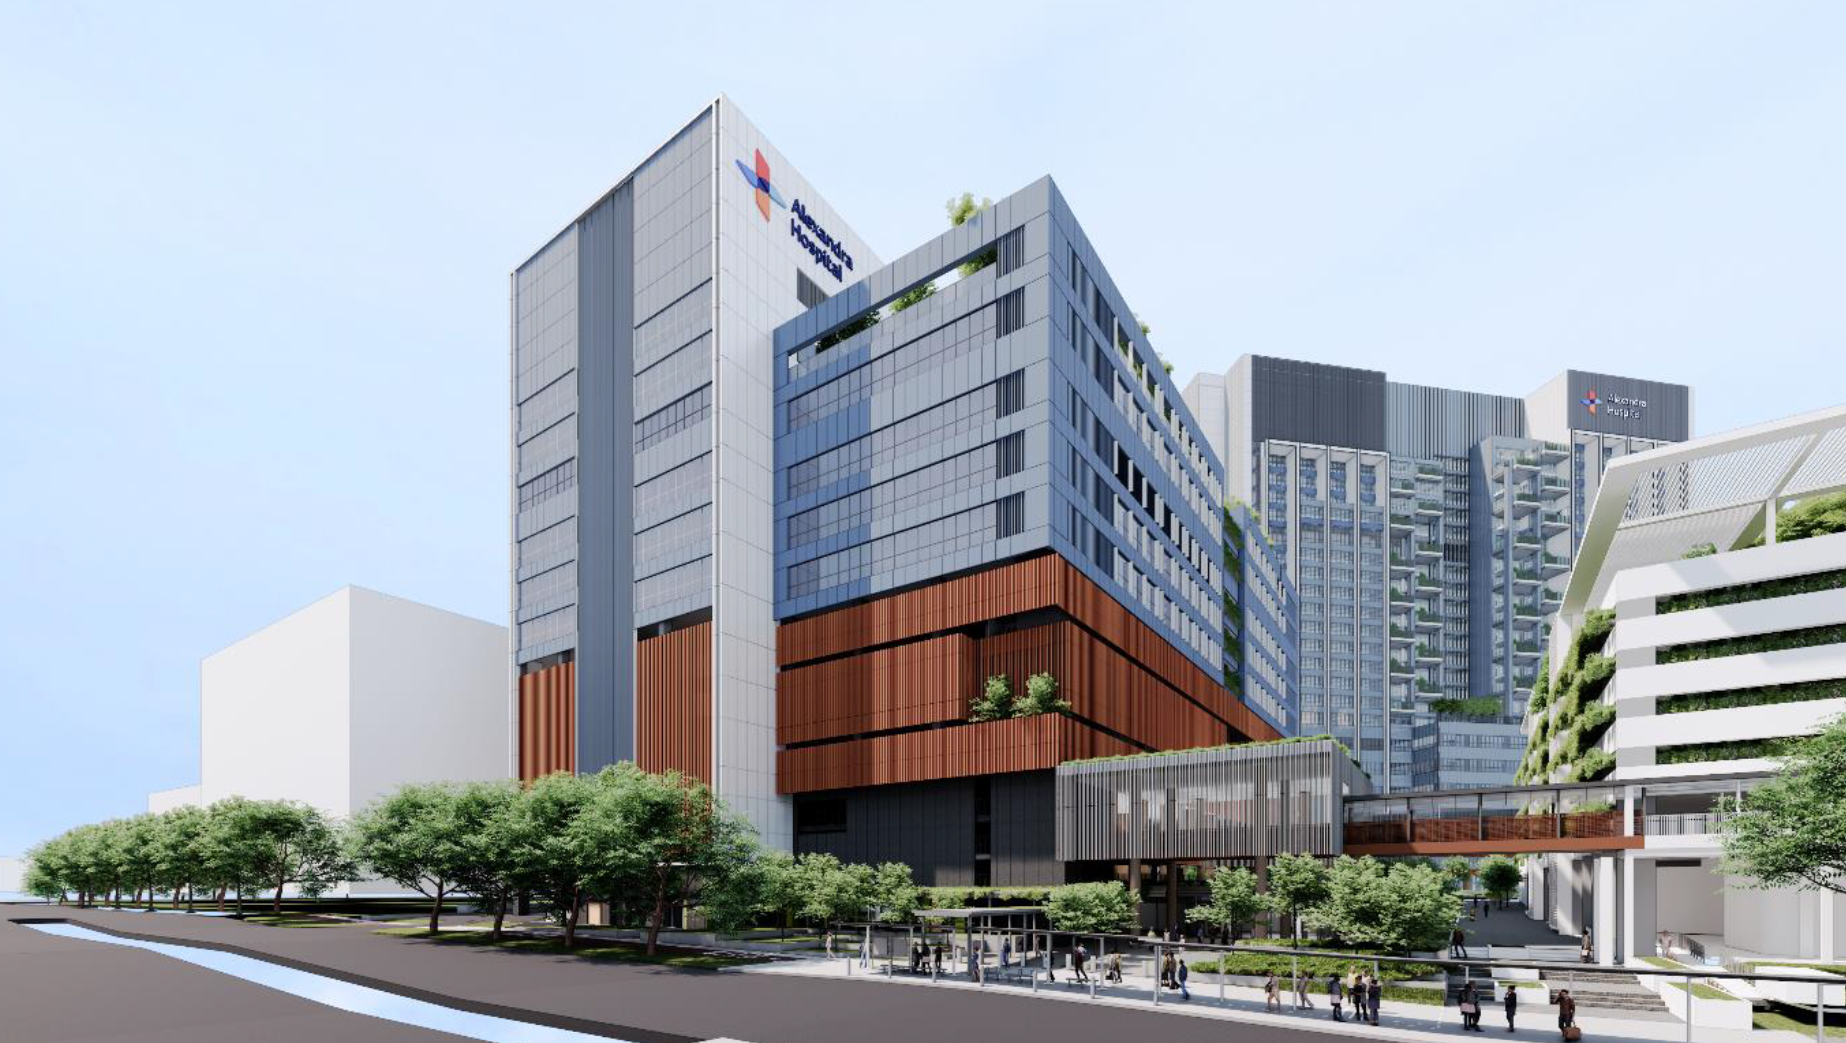
Singapore is responding to increasing demand for public healthcare, being driven by a growing and rapidly aging population, by investing in new health infrastructure and capacity. The Redevelopment of Alexandra Hospital, which will open progressively beginning in 2028, is part of this effort. The hospital was planned by a Jacobs-Perkins Eastman Joint Venture team that worked together seamlessly. This project pioneers a new model of care for Singapore, an Integrated General Hospital (IGH), that centers care around the patient, seeking improved outcomes by transitioning care seamlessly through all stages of the patient’s journey from acute to rehabilitative and outpatient care, fulfilling Alexandra Hospital’s vision, defined as “One patient, One bed, One care team, One Principal Doctor”.
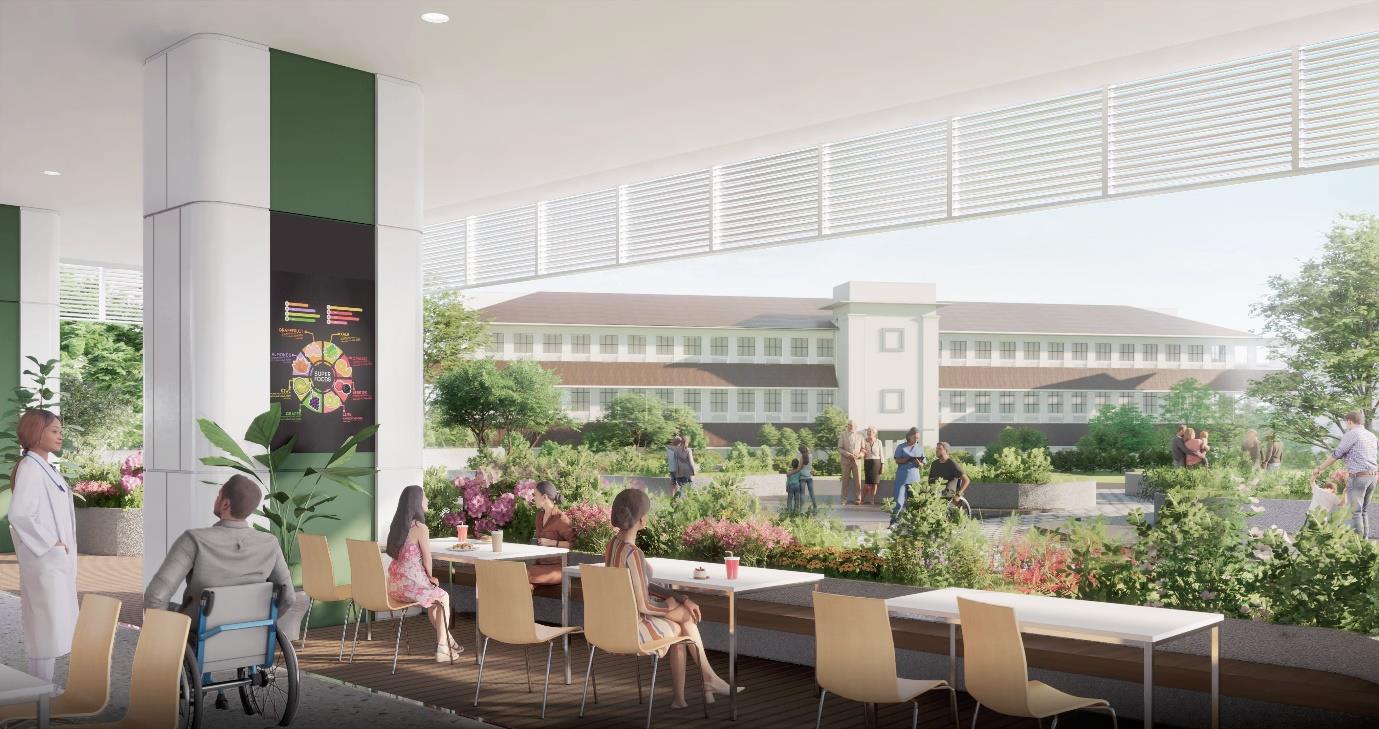
The hospital redevelopment includes two high-rise buildings, a 1,300-bed hospital and an adjacent and connected 20,000 sm of specialty outpatient center. The existing historic hospital campus, dating back to 1938, will be integrated as a new Center of Excellence facility for research, training, and education.
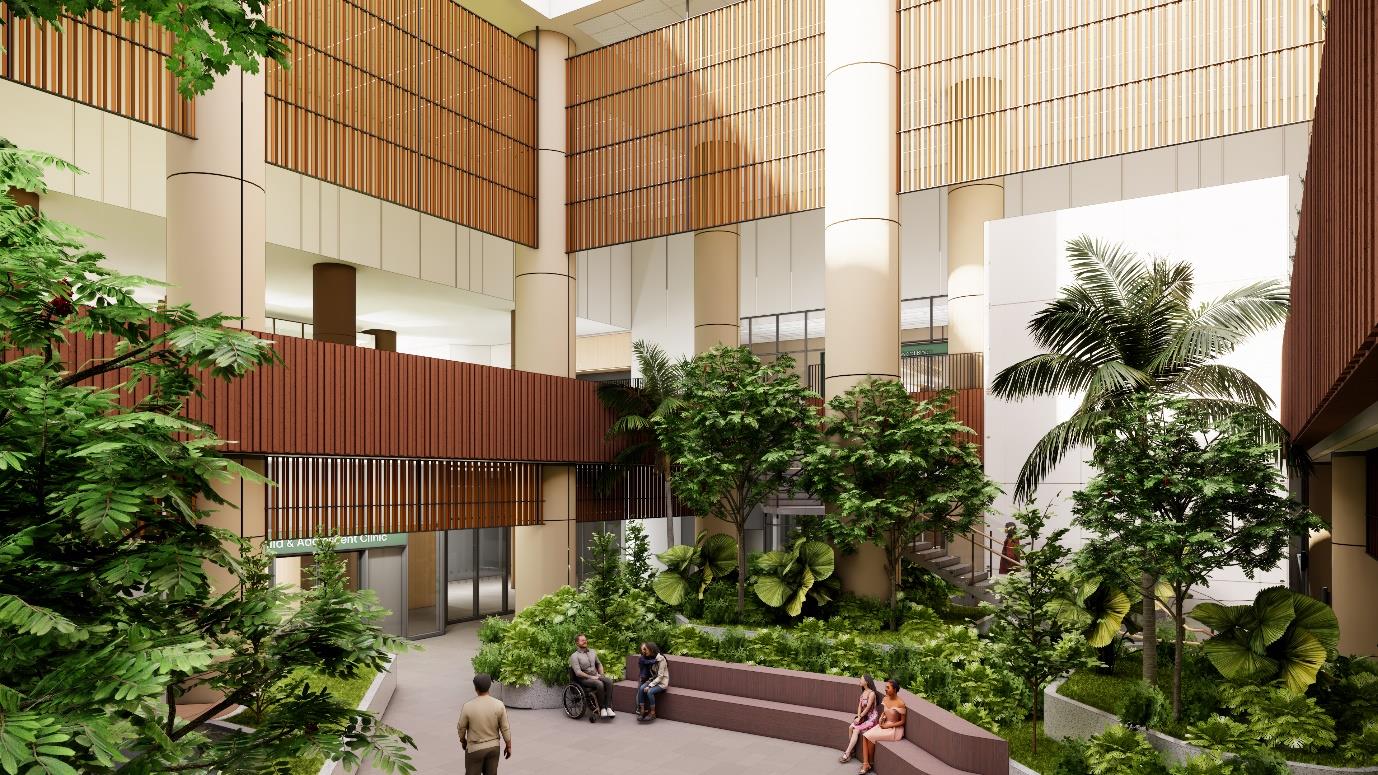
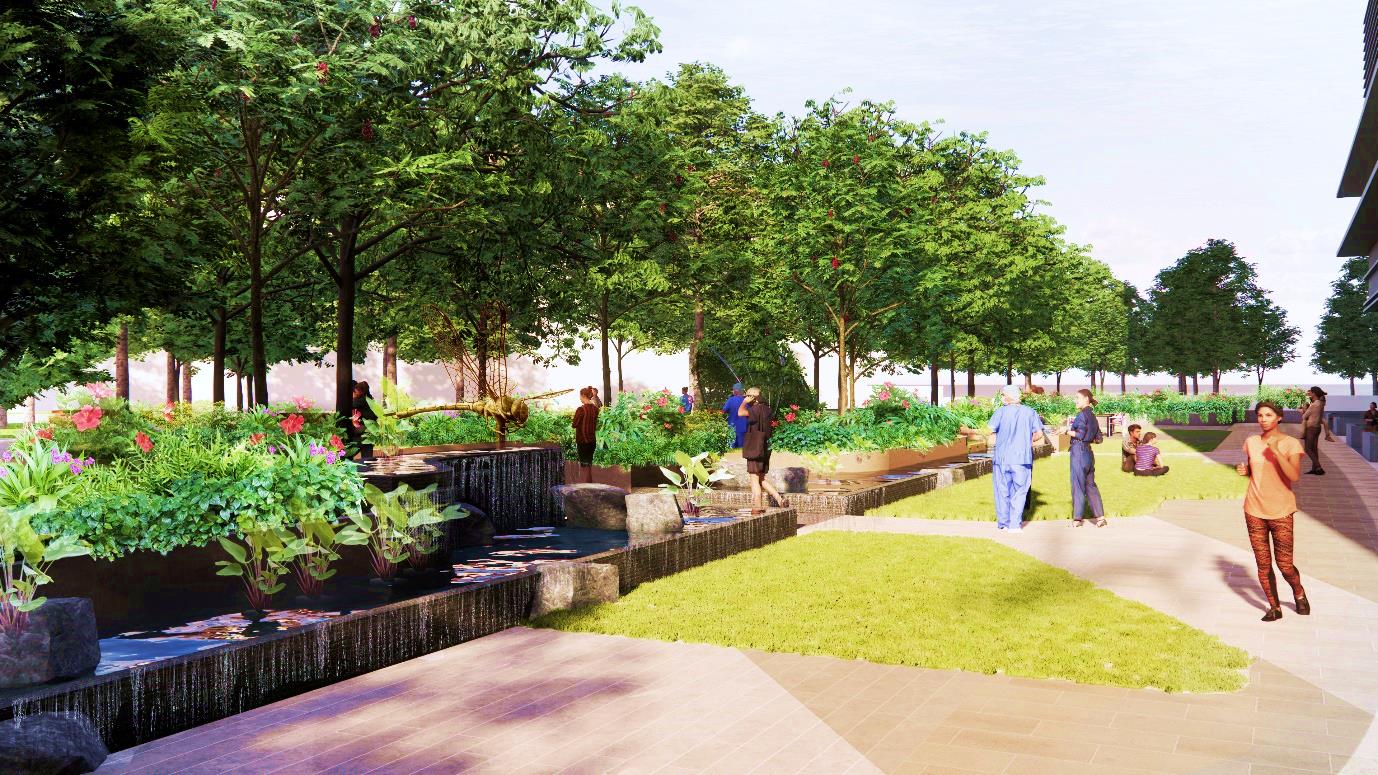
As part of its integrated planning model, specialties such as Psychiatry, Rehabilitation Medicine, and Gerontology were arranged as ‘hospitals within a hospital’ with vertically stacked programs that support the continuity of care from inpatient to outpatient. With an emphasis on biophilia, these programs overlook open-air terraces and shaded gardens that provide natural light and respite to all areas.
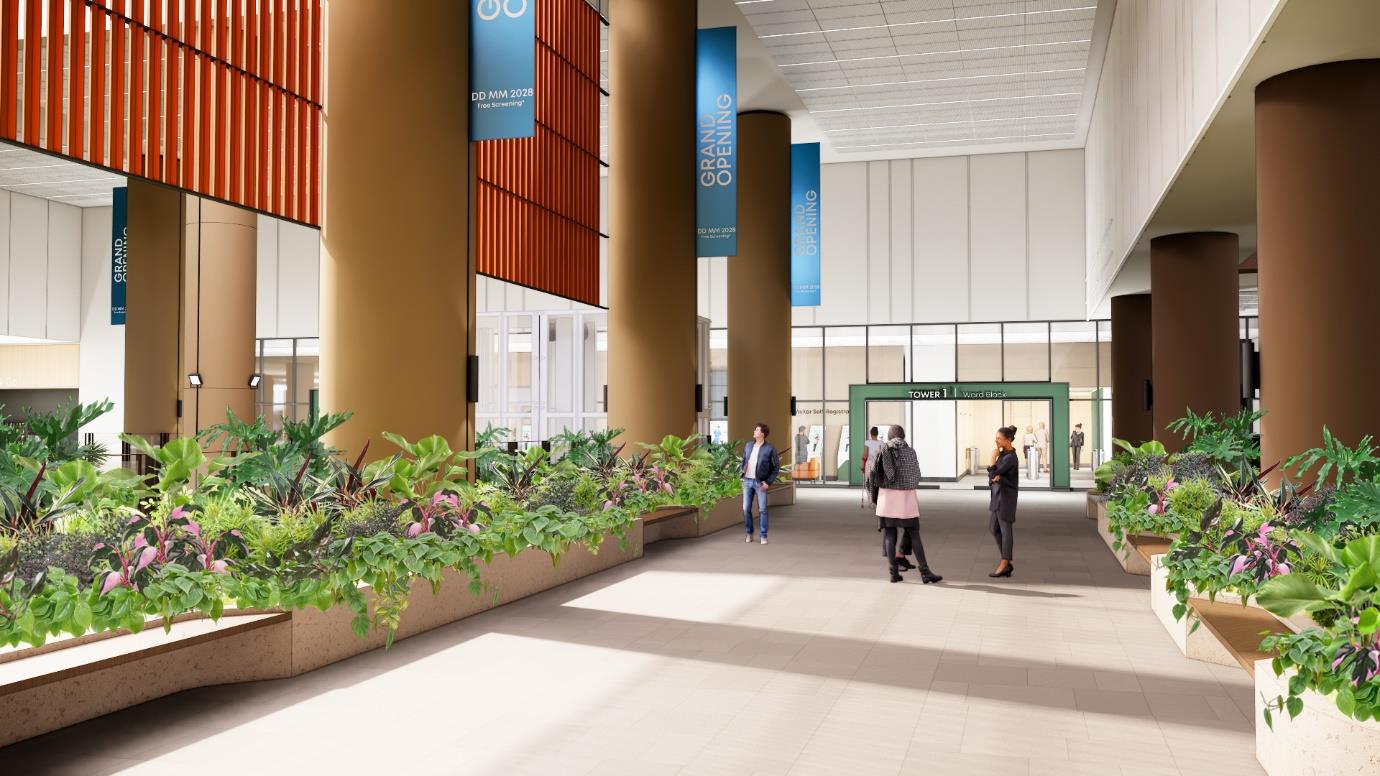
Public circulation is caried through the development to provide a welcoming environment that invites in the surrounding community. This “Community Boulevard” connects through the central campus “living room” to a newly developed greenway utilizing a disused adjacent rail corridor, emphasizing wellness through recreation.
The clinical environments are broken down in scale to support care centered around the individual patient. Thoughtful amenities for families and the patient’s care givers are integrated throughout the clinical planning. Staff work and gathering spaces also support collaboration, innovation, and information exchange.
A key design consideration was to future-proof Alexandra Hospital by integrating pandemic-preparedness features. Flexible, scalable elements were integrated throughout the planning to allow for progressive lock-down and isolation to control the spread of infection, as well capacity to respond to surges in infectious patients.