Insights

Creating Space for Housing’s Missing Middle

Integrating low-rise, multiunit developments into existing, walkable communities to tackle the housing shortage requires sound zoning policy and contextually sensitive design.
By Cristi Landrum, AIA, LEED Green Associate, Principal and Residential Practice Leader, and
Susan McLaughlin, AICP, LEED AP, Principal and Planning + Urban Design Regional Leader
Making Space for Housing’s Missing Middle
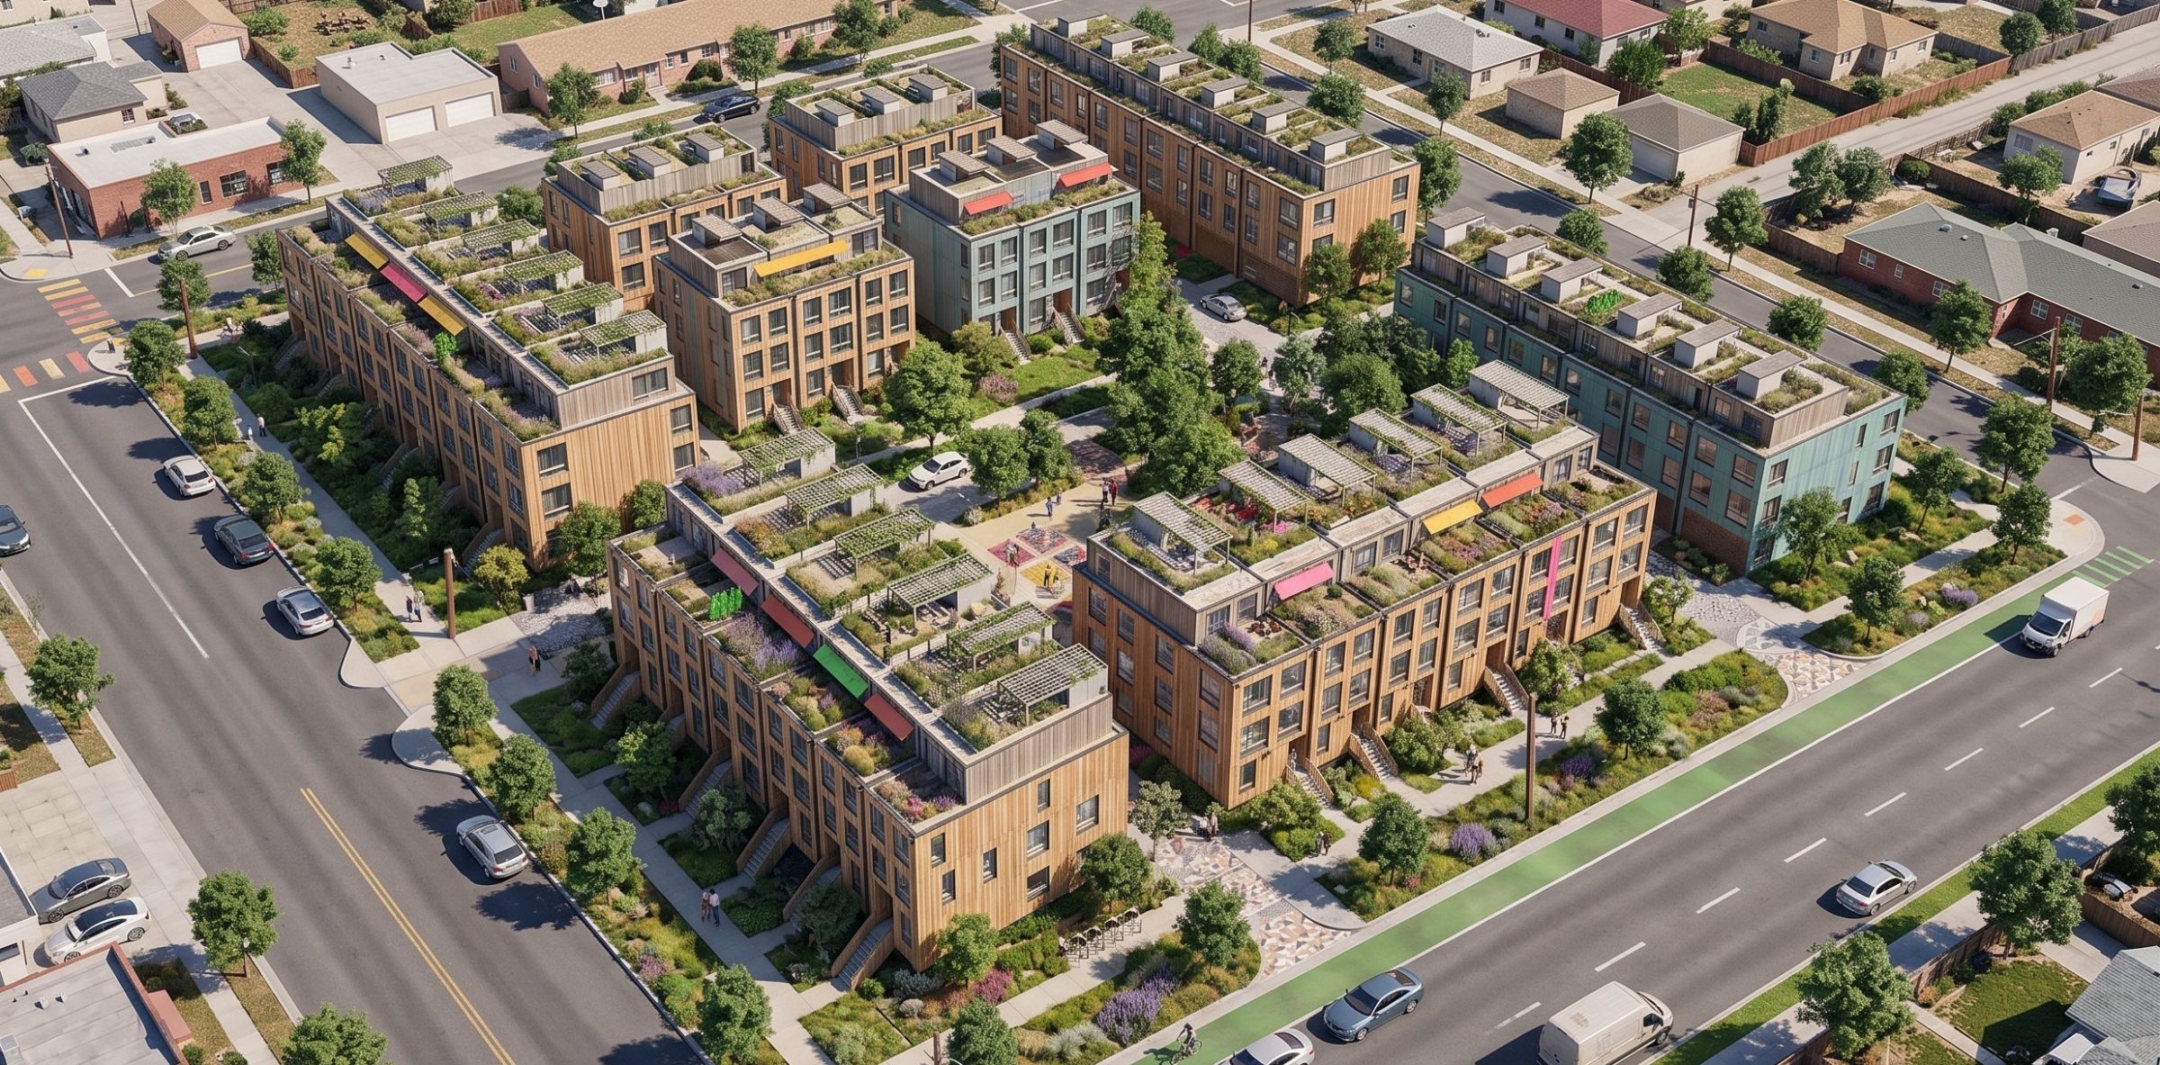
A study for the Solano Transportation Authority in Suisun City, CA, demonstrates how medium-density housing on city-owned parcels would help meet market demand and be compatible with low-density surroundings. Renderings © Perkins Eastman

Faced with a nationwide housing shortage of nearly four million homes, developers and city planners alike know that medium-density developments—typically, low-rise with four stories or fewer—can close the gap between single-family homes and multifamily towers. However, these “missing middle” projects are stubbornly elusive when they don’t align with local zoning and building codes. Community opposition can stymie their viability too.

In the century since the US Supreme Court codified zoning as a way to control land use, its effects, Bloomberg CityLab reminds us, have “locked in the hegemony of the single-family home, at the expense of more affordable multifamily housing.” To address the need for new housing options, we are exploring ways to help municipalities and public entities such as the Solano Transportation Authority (STA) in Suisun City, CA, enable medium-density development on both the policy and design levels. Our housing studies for several parcels of this city-owned land aim to attract private developers to the sites.

Smart planning and contextually sensitive design can help these developments blend into existing neighborhoods. On the policy side, public-private partnerships can help developers cover otherwise prohibitive infrastructure costs and impact fees so they can build more affordable housing. By shifting the focus from individual houses to aggregated clusters in existing communities with parks, sidewalks, transit, and services already in place, housing becomes less expensive to develop and accommodates more units. State-level zoning changes can help pave the way toward making these developments possible.
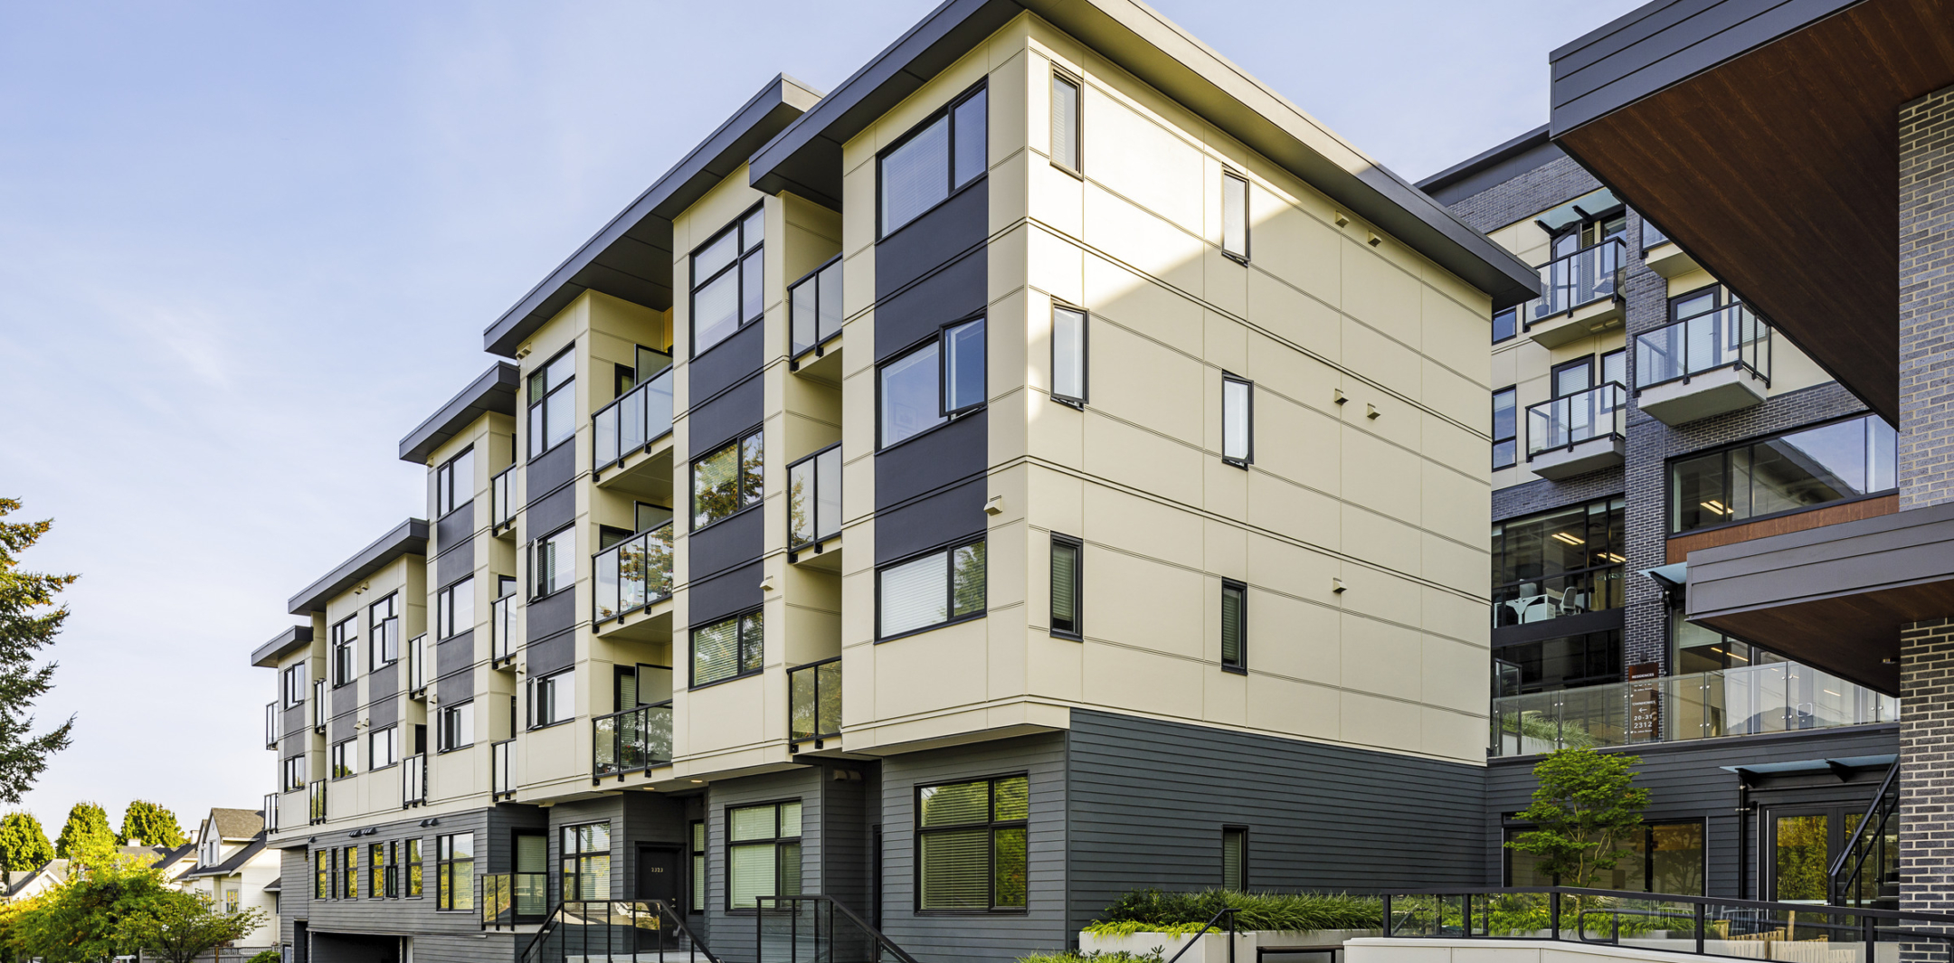
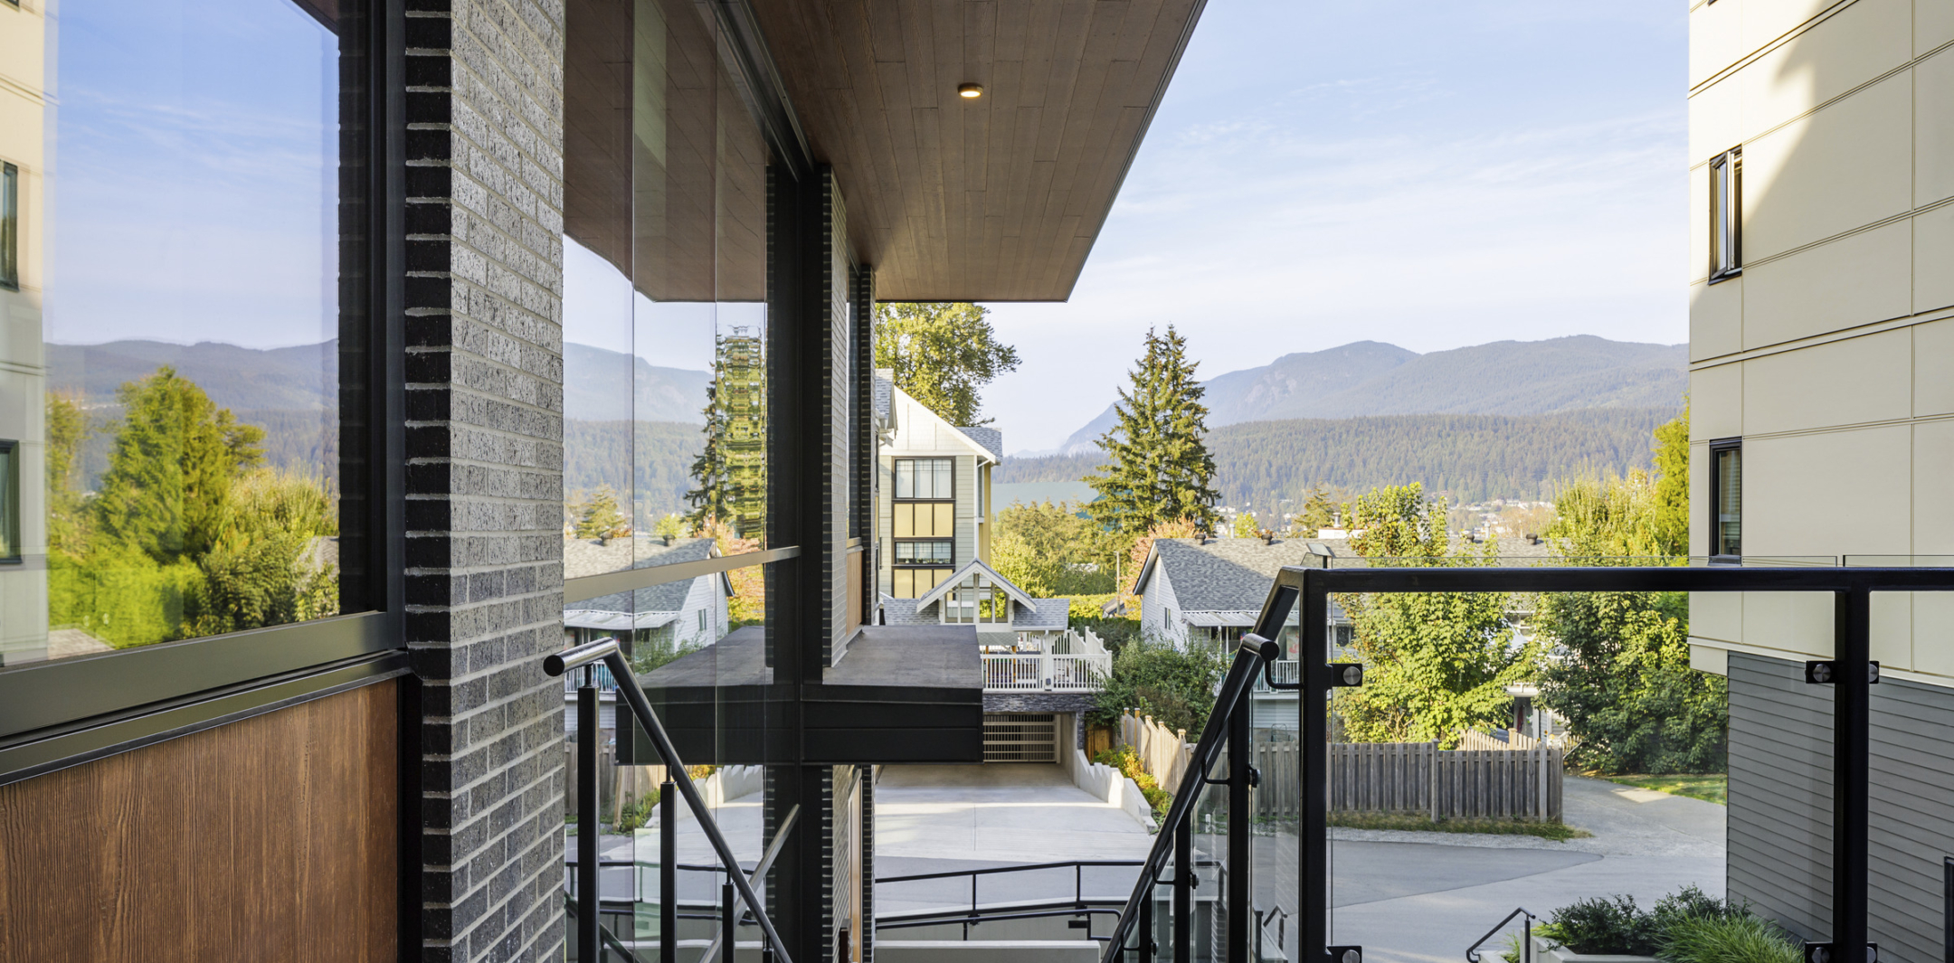
The Springs, built on church property in a residential neighborhood of Port Moody, BC, near Vancouver, includes 55 affordable units, new space for the congregation, commercial space, and community services.
Photographs © Luke Potter

Implementing Policy and Regulatory Reform

Zoning reform is occurring nationwide. Thirty-three states enacted housing reform bills in 2024 and 2025 to help municipalities diversify single-family zoning to allow missing middle housing. For example, Washington State Senator Jessica Bateman recognized that a piecemeal local approach to this issue would not be efficient when she sponsored her state’s signature housing reform legislation. “The housing crisis is hurting all our families in every corner of the state,” Bateman said at the time. “The status quo is preventing us from addressing our housing shortage—which is why we’re proposing legislation to allow for middle housing statewide.” The new law enables the construction of up to four units on residential lots in municipalities with a population over 6,000, and it provides a density bonus of two additional units if two of the planned units are affordable.

Making Space for Housing’s Missing Middle 3

Converting a Caltrans-owned park-and-ride lot into a mix of office, retail, and residential creates a community hub while optimizing transit infrastructure.

While zoning remains a primary barrier to cost-effective, medium-density growth, infrastructure costs can also stand in the way. Policymakers and funding agencies should consider ways to lower development costs, including impact fees and public infrastructure requirements that can place these projects out of developers’ reach. The City of Olympia, WA, for instance, included policies in its Capital Facilities Plan to help offset infrastructure costs on projects that have clear public benefits. This approach demonstrates a willingness to subsidize development that the private market may not be able to deliver on its own, recognizing that public-private partnerships are an effective way to meet housing needs.

Respecting Neighborhood Scale and Fabric

Policy reform is only part of the missing middle equation. When the right zoning and regulatory environments are in place, designers can propose housing solutions that blend naturally into existing neighborhoods while increasing density in community-oriented ways.

Missing middle projects succeed when design responds to local context. Thoughtfully planned townhomes, duplexes, triplexes, courtyard apartments, and small multifamily buildings can fit comfortably within established neighborhoods, preserving local character while expanding housing choices. They also offer an opportunity to enliven existing neighborhoods with features such as pedestrian pathways, pocket parks, and front porches. These design elements, which facilitate social connections, help transform housing developments into communities.

Making Space for Housing’s Missing Middle 4

Abundant landscaping and internal walkways impart well-being and a sense of security at The Springs.

Creating authentic places also requires understanding how new development fits within the local ecosystem of amenities and services. Low-rise projects should complement, rather than compete with existing assets. When neighborhood businesses, schools, transit, parks, and recreational opportunities are within walking distance, development should strengthen those connections rather than replicate them within private amenity packages. This approach supports local commerce, encourages social interaction, and reinforces a sense of place.

As cities grapple with affordability challenges, changing demographics, and climate-related goals, the most resilient neighborhoods will be those that offer a broad spectrum of housing choices within walkable, mixed-use environments that support both social and economic vitality.

Marrying Policy with Design

Municipal design-review boards and committees tend to be limited in their jurisdictional ability to consider the urban design context of the neighborhood. Their purview typically covers only individual parcels. The developers of these parcels, however, have limited ability to pay for extensive public improvements for medium-density housing projects—even if the zoning allows it—if the goal is to make them affordable.

Our planners and designers are helping developers and government bodies by producing feasibility studies, such as the one for the STA, that look at the potential for land development and associated return on investment—and how that development would stitch into the existing framework of a neighborhood, town, or city. These types of studies demonstrate the benefits of missing middle housing and provide visual representations that can attract both private investment and public financing. Working together, public and private entities can cover costly infrastructure and deliver exemplary public-realm outcomes. This approach enables local governments to realize their goals for creating abundant housing choices within inclusive, affordable, and resilient communities for generations to come.

For media inquiries, please reach out to: news@perkinseastman.com.