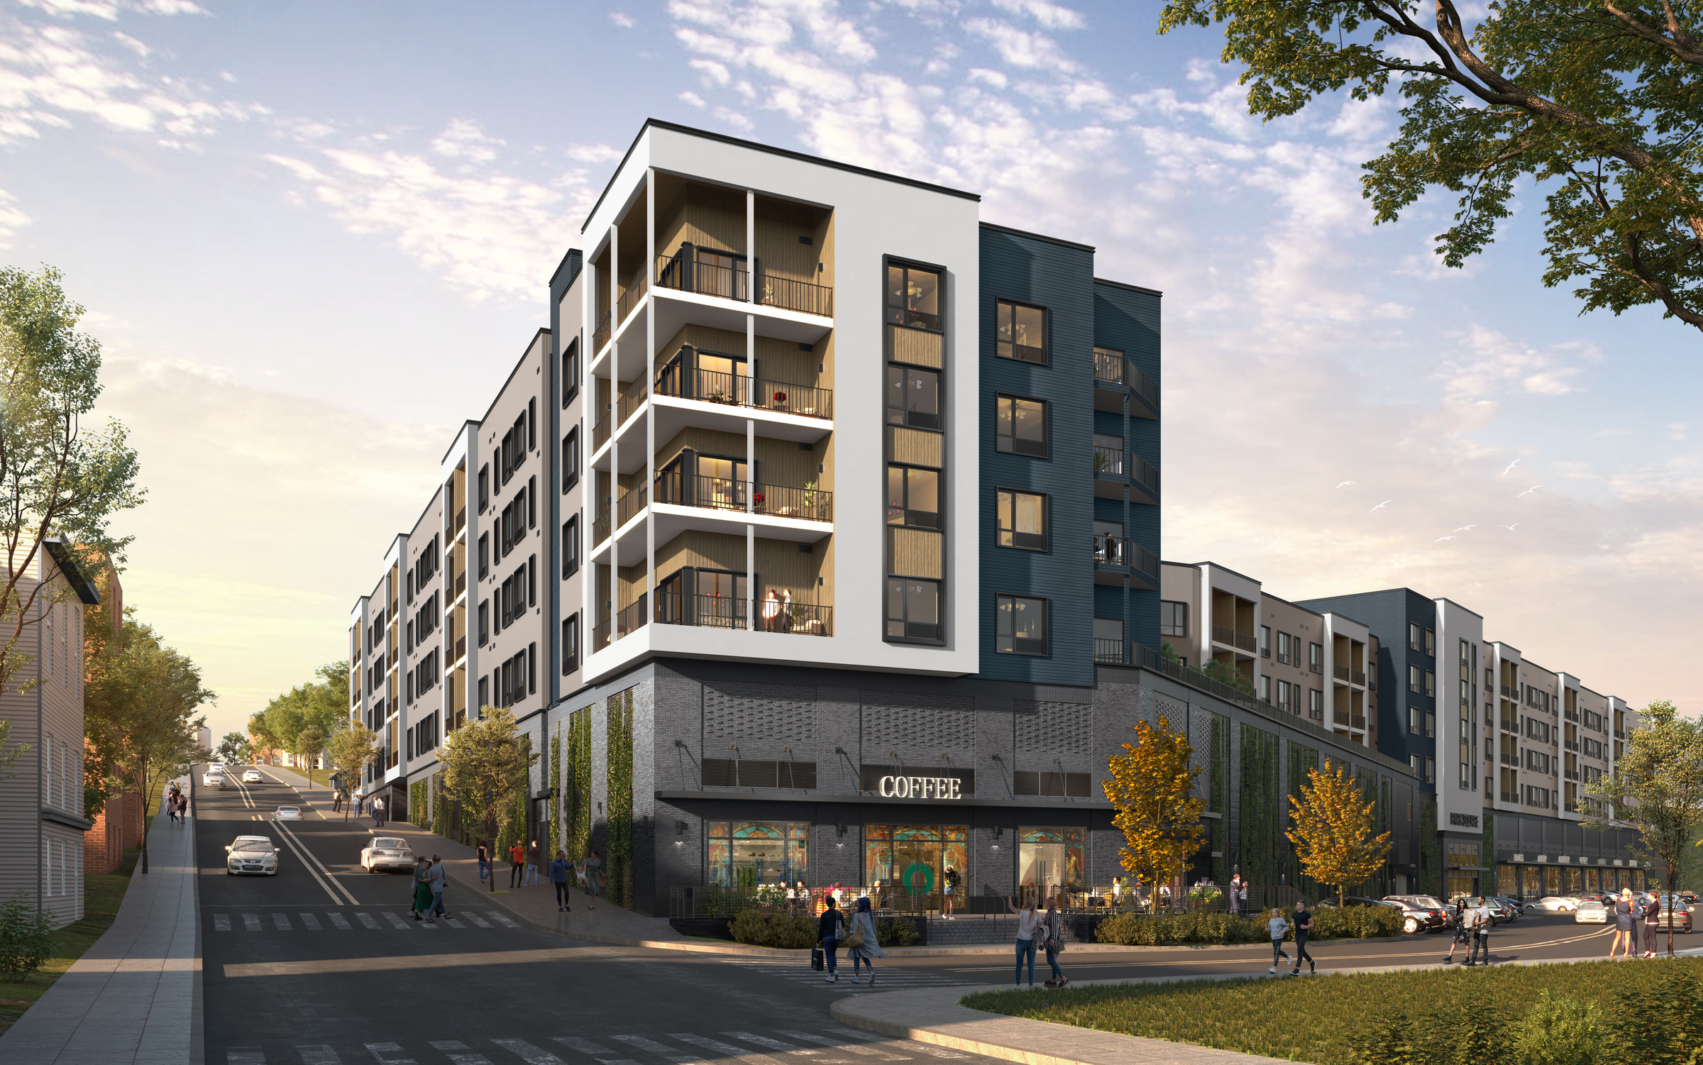
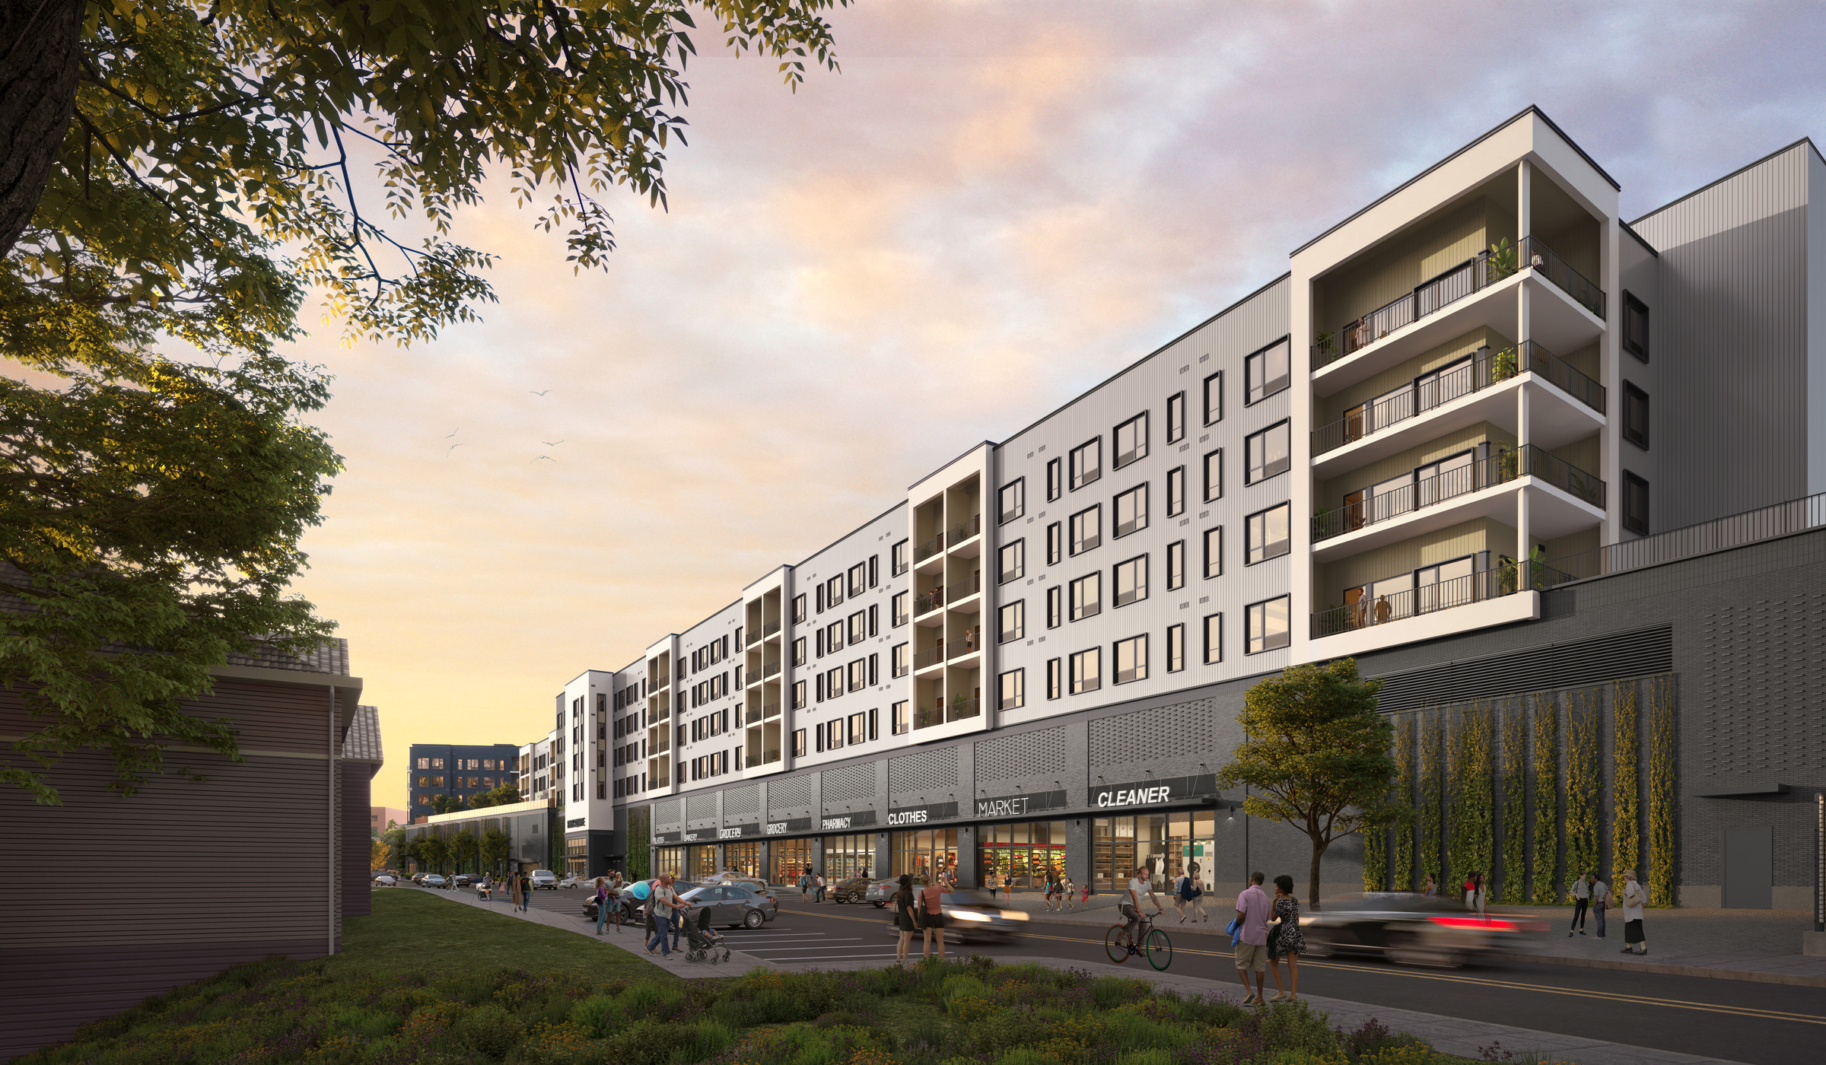
After an earlier revitalization effort, a 3.88-acre parcel sat vacant in Yonkers, New York until now. Park Square transforms this site into 340 residential apartments with 20,000 square feet of ground-floor retail, reconnecting the neighborhood with new housing and street-level activity. The residential portion sits above a 420-space parking garage, with a lush, landscaped courtyard on the garage roof for residents’ use. The green roof also serves as part of the building’s stormwater retention system.
Set into a hill, the building’s mix of 198 studios and 142 one-bedroom apartments will offer clear views of the New York City skyline to the south and the Hudson River to the west. The building’s design twists and bends to create shorter corridor lengths. Its massing is composed of a series of connected blocks, with large balconies articulating the major corners. The steeply sloping site results in distinct façade treatments on each elevation. Amenities include a lounge, a pet spa, a double-height fitness space, laundry facilities, and on-site parking for every apartment.
At the groundbreaking, Mayor Mike Spano described the project’s impact as “smart, thoughtful development that strengthens our community.” This transformation renews a sense of place for Yonkers and its residents.