Insights

Architects’ Observational Drawing Skills Are Key to Conceiving Spaces Informed by Real-Life Patterns of Use

Sketching people going about their everyday lives helps designers keep human nature in mind whether creating a park, a school, or a staircase.
By Omar Calderón Santiago, AIA, Principal
Architects’ Observational Drawing Skills Are Key to Conceiving Spaces Informed by Real-Life Patterns of Use
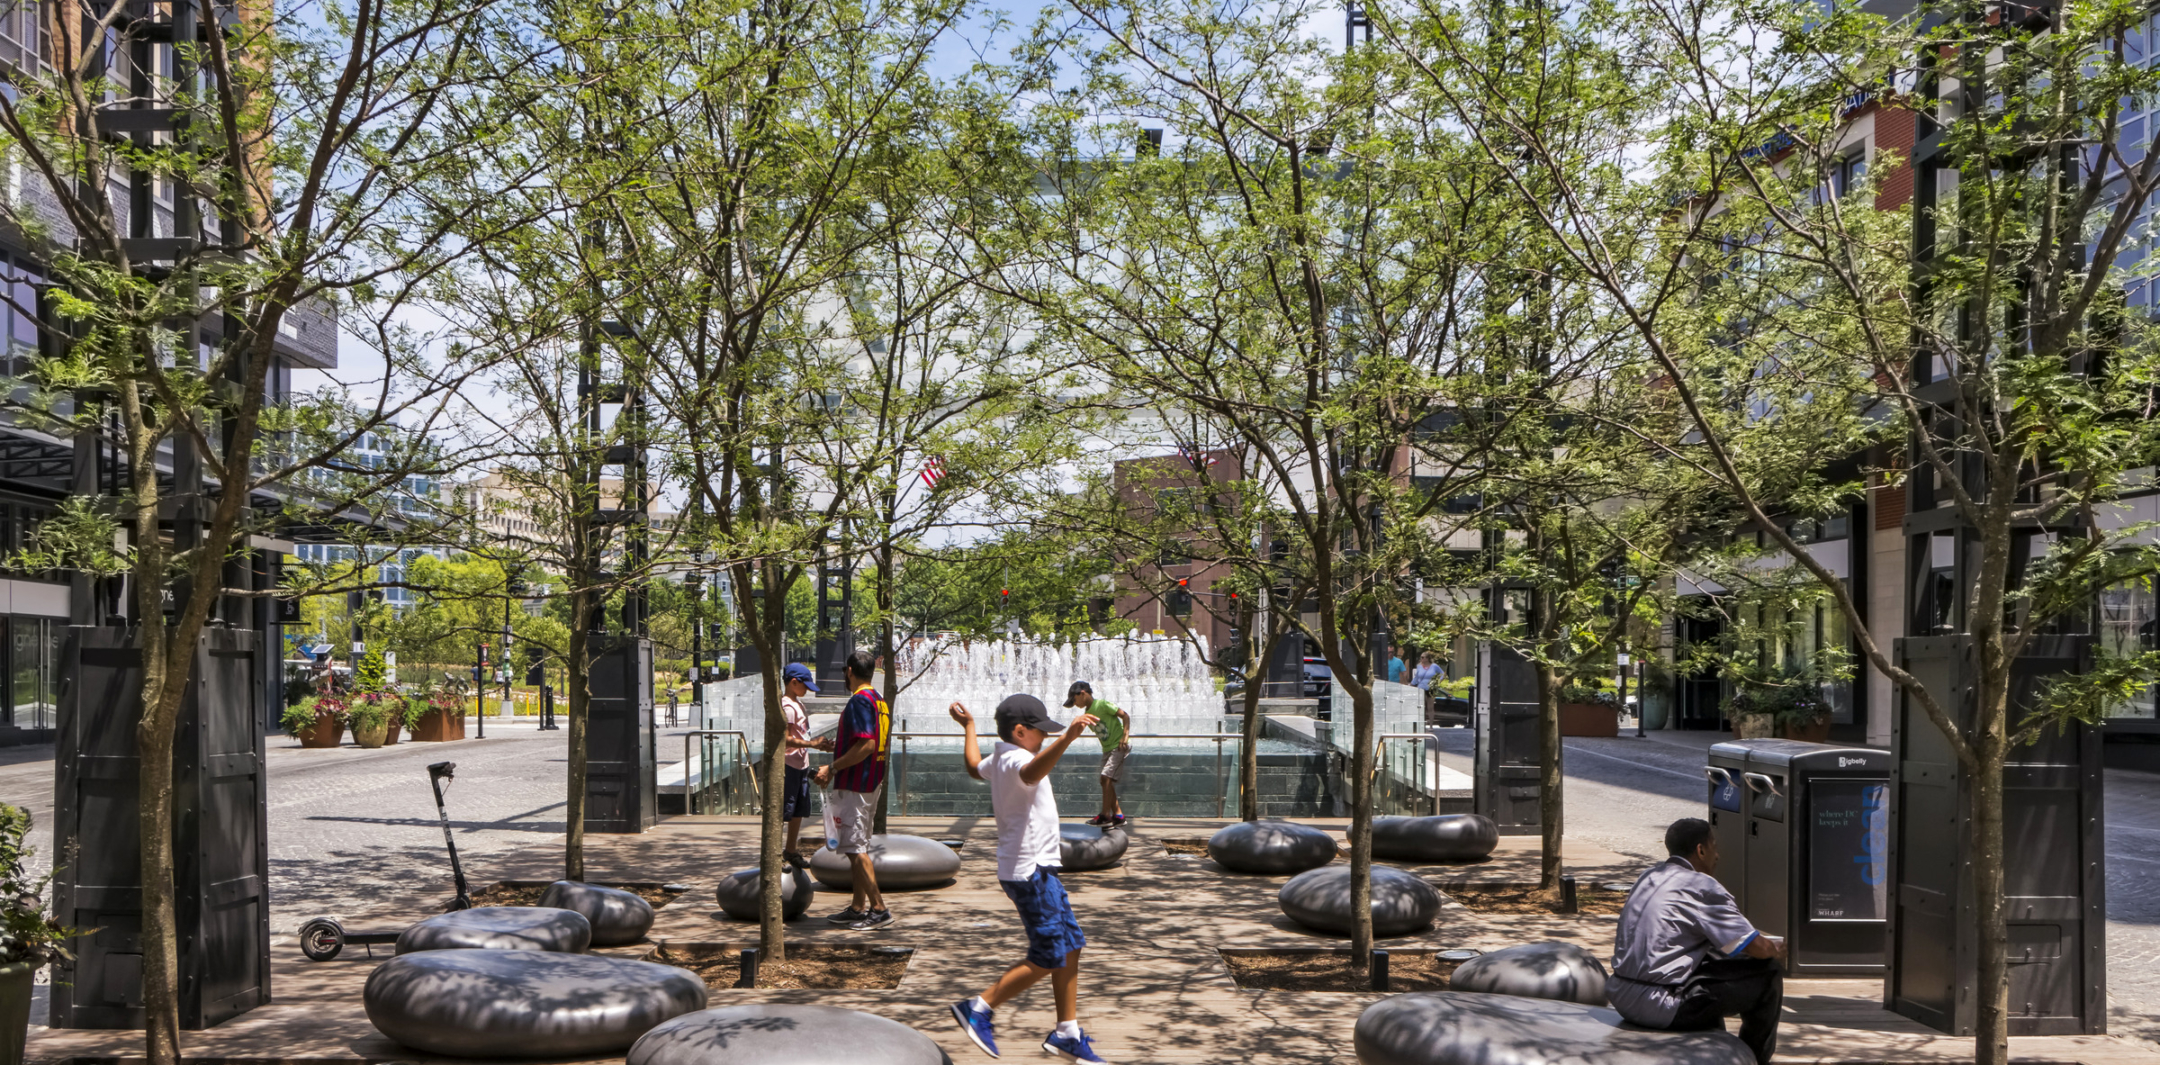
At The Wharf in Washington, DC, public spaces are designed for flexibility, not prescriptive activities: Bean-shaped forms invite interpretation such as sitting, skipping, and interacting. Photograph © Jeff Goldberg/Esto

Architectural design starts with people. Architects tend to orchestrate movement in response to how we think people will use a space. In reality, people seek to make their environment their own; acts of improvisation are the norm. They linger on stairs and other spaces designed for circulation not for respite. In search of comfort, their bodies sink organically into public seating, rarely complying with the furniture’s intended posture.

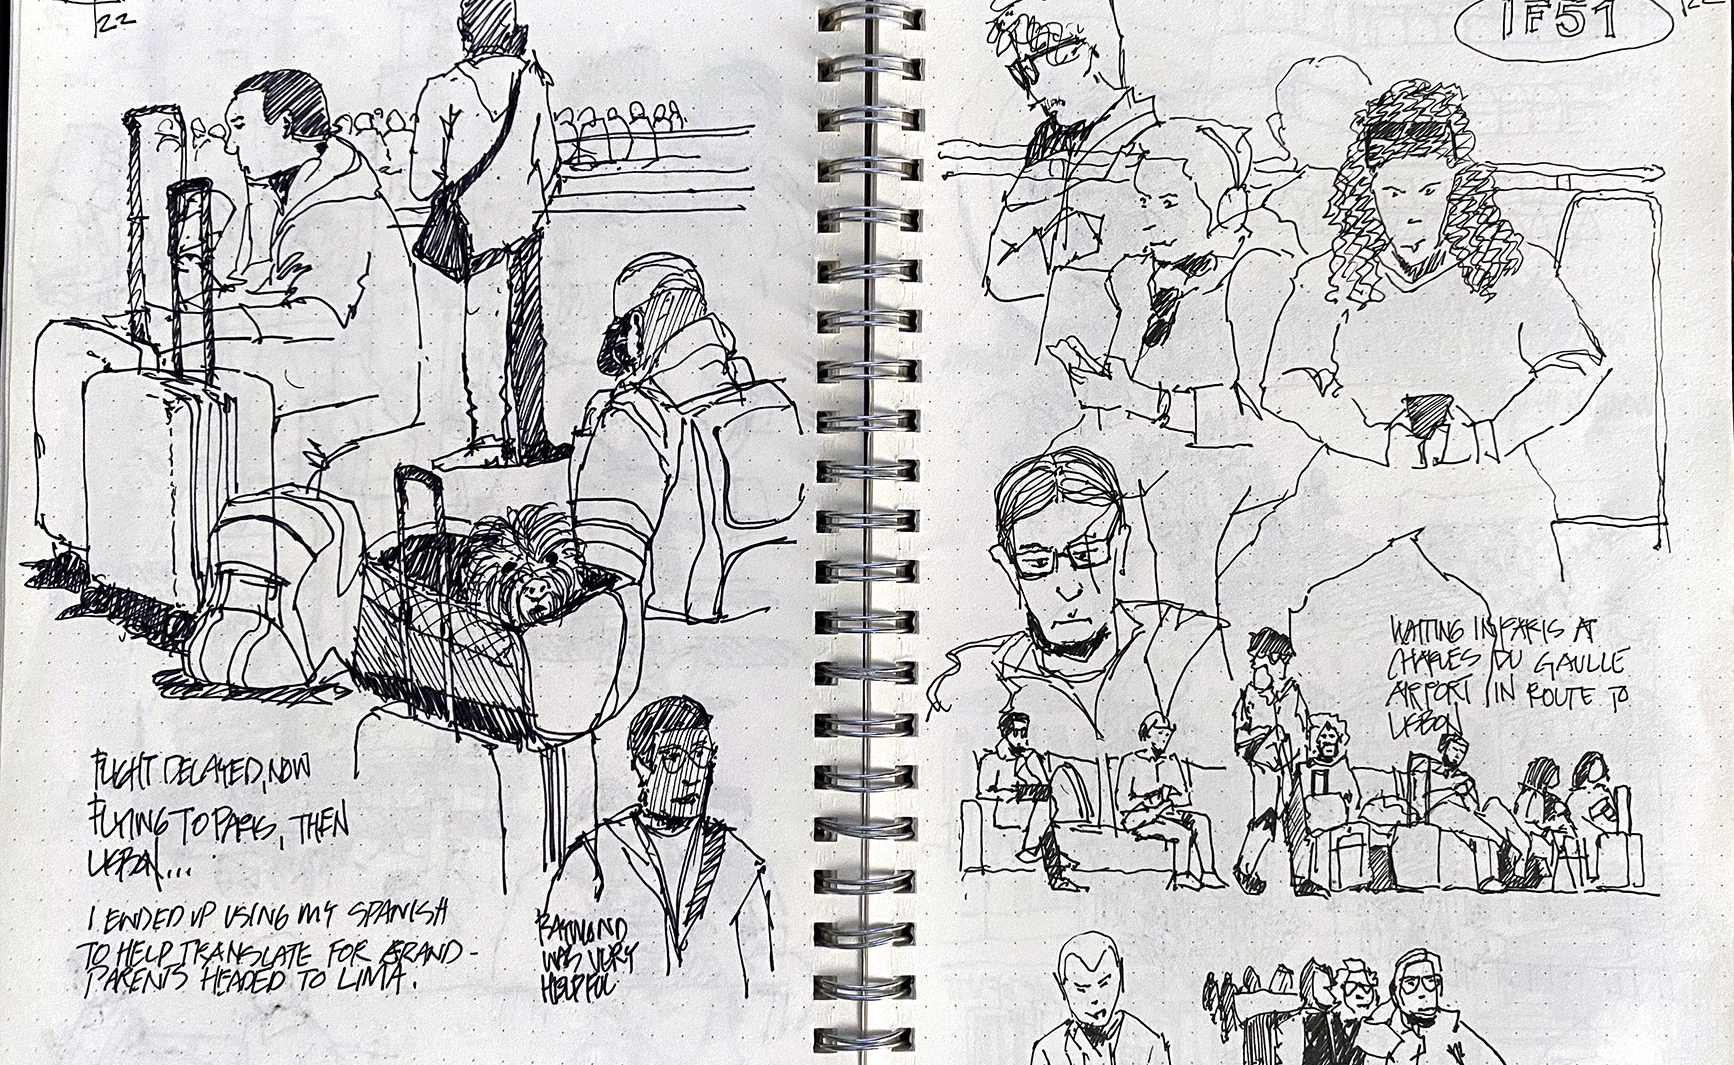
Observing and drawing the people around us—whether we are waiting for a delayed flight or wandering through a public plaza—helps us understand how individuals move through and occupy space. The goal is not to create perfect portraits, but to study, absorb, and communicate scale, activity, and life. This practice strengthens our design process and helps us deliver projects that support the many ways humans inhabit space, find comfort, and share experiences. At The Wharf in Washington, DC, we accommodate the various modes in which people choose to activate outdoor public spaces by providing environments that welcome improvisation, such as deeply terraced decking down to the water’s edge and fountains with wide edges.
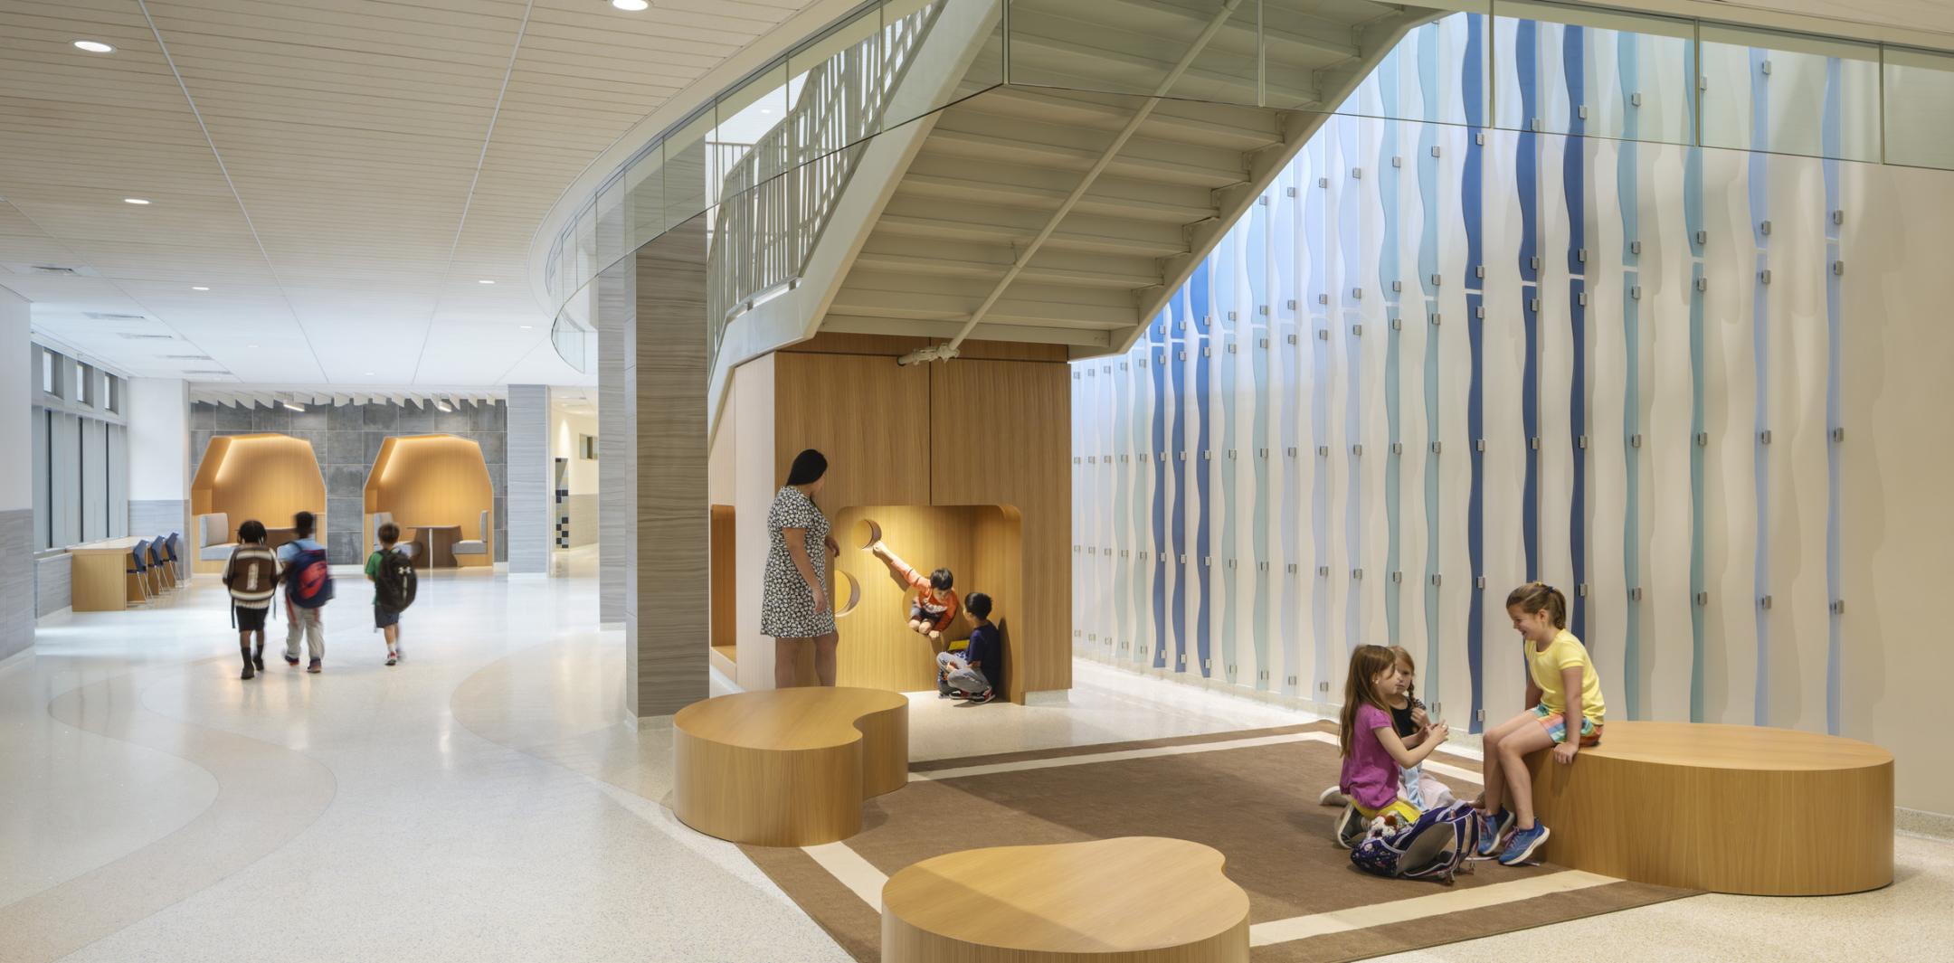
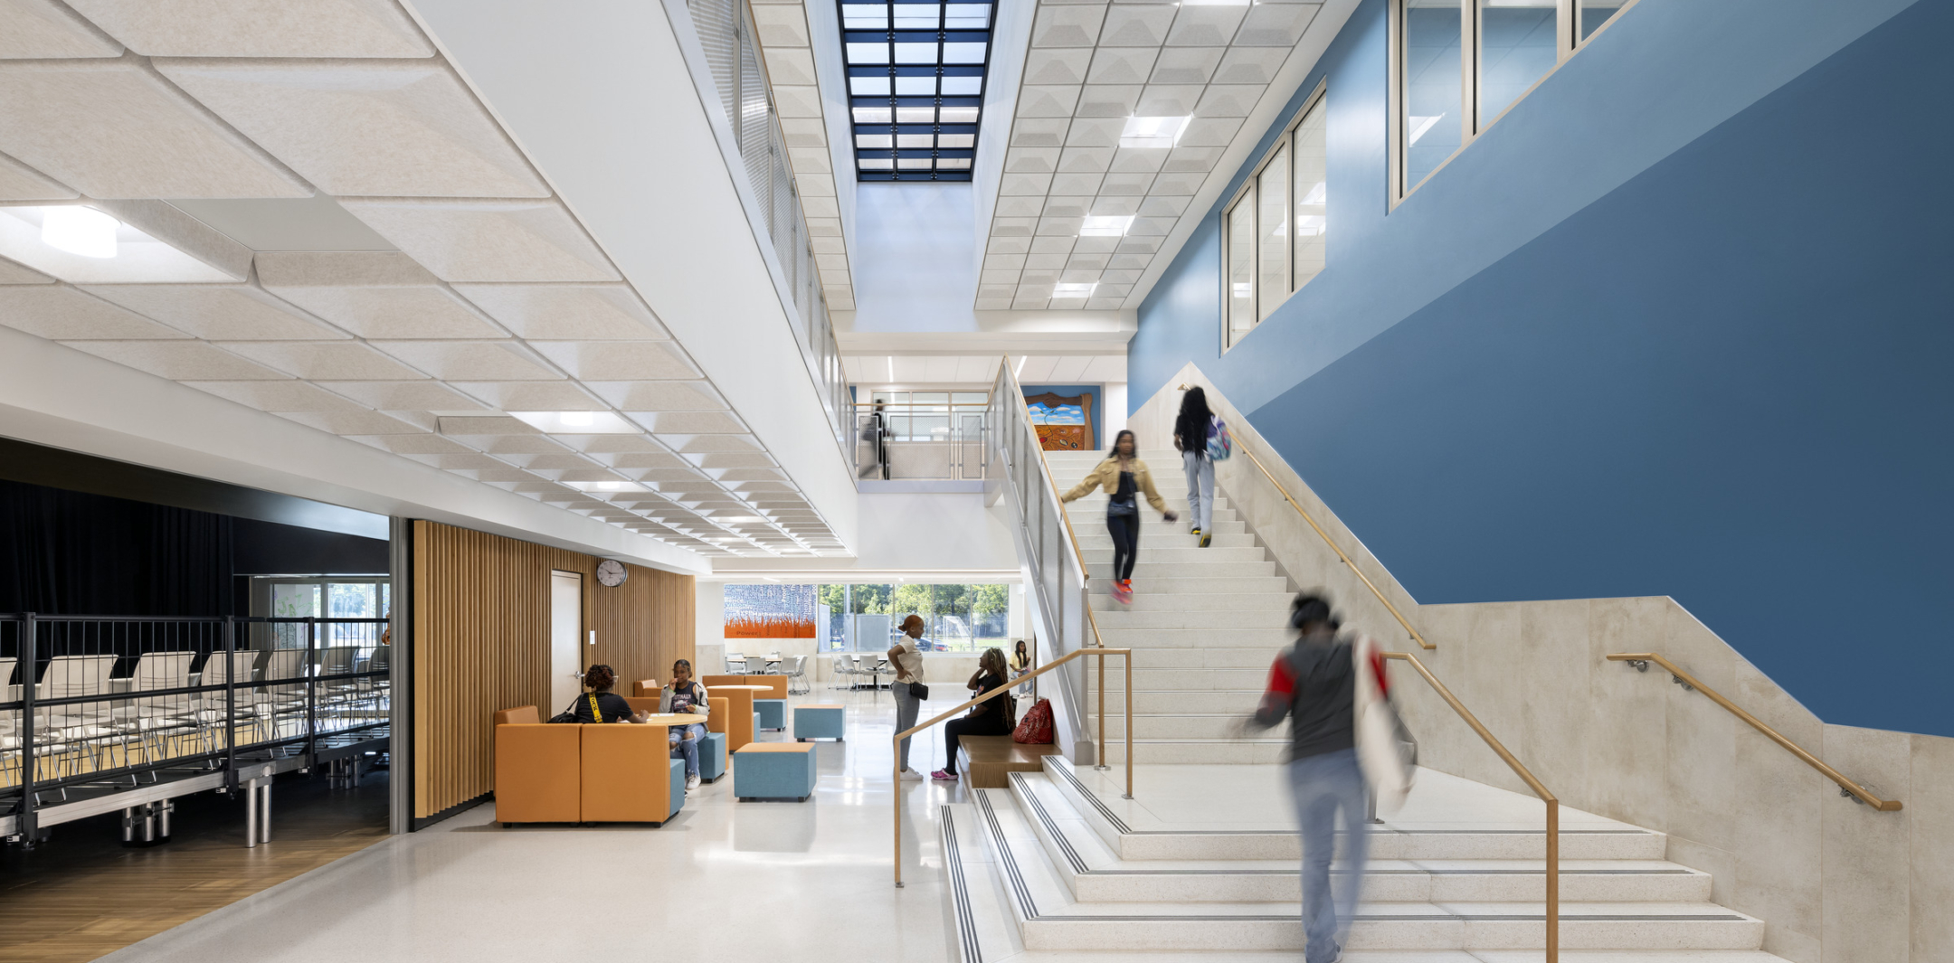
Nooks and raised organic shapes at Tobin Montessori and Darby Vassall Upper Schools (left) in Cambridge, MA, encourage creative uses; the staircase at Bard High School Early College DC (right) in Washington, DC, is similarly flexible. Tobin Photograph by Andrew Rugge/© Perkins Eastman; Bard Photograph © Joseph Romano

Designing Spaces for Improvised Uses

One of the most consistent patterns of use we see is how often people opt out of provided seating in favor of self-arranged support—their own bag, a companion’s shoulder, a low wall. On public transit, few people sit squarely in their seat: Knees splay into the aisle, torsos twist toward a window or a phone, and arms cross for warmth or self-containment. These contortions do not match a generic ergonomic seating diagram.

At Bard High School Early College DC in Washington, DC, we designed a monumentally scaled central staircase where students can find their own form of comfort and sociability. Adjusting this approach to elementary and middle schools, we have created playful ways for young students to interact with their built environment. An example of this would be occupiable nooks and organically shaped platforms clustered beneath a staircase at Tobin Montessori and Darby Vassall Upper Schools in Cambridge, MA.

Architects’ Observational Drawing Skills Are Key to Conceiving Spaces Informed by Real-Life Patterns of Use 4
Airports are a microcosm of human behavior, with people occupying and moving through space and how well the built environment accommodates them. All sketches © Omar Calderón Santiago
Creating Shared Spaces Where People Can Be Themselves

Observational sketches of people directly inform our work as designers. They make an argument for spaces that offer generous, sittable surfaces (steps, low walls, planter curbs) in addition to discrete seat units, because some bodies prefer to arrange themselves rather than be arranged. This is architecture that offers a two-way dialogue, inviting people in and giving them the means to be themselves.

For media inquiries, please reach out to: news@perkinseastman.com.