Insights

The Communal Living Room: Local Culture and Well-Being Propel Community Center Design

Civic structures pose a once-in-a-generation opportunity to capture a neighborhood’s spirit and support its priorities.
By Kimberly Coffeen, AIA, LEED AP, Principal, and Tim Bertschinger, AIA, Associate Principal
The Communal Living Room: Local Culture and Well-Being Propel Community Center Design
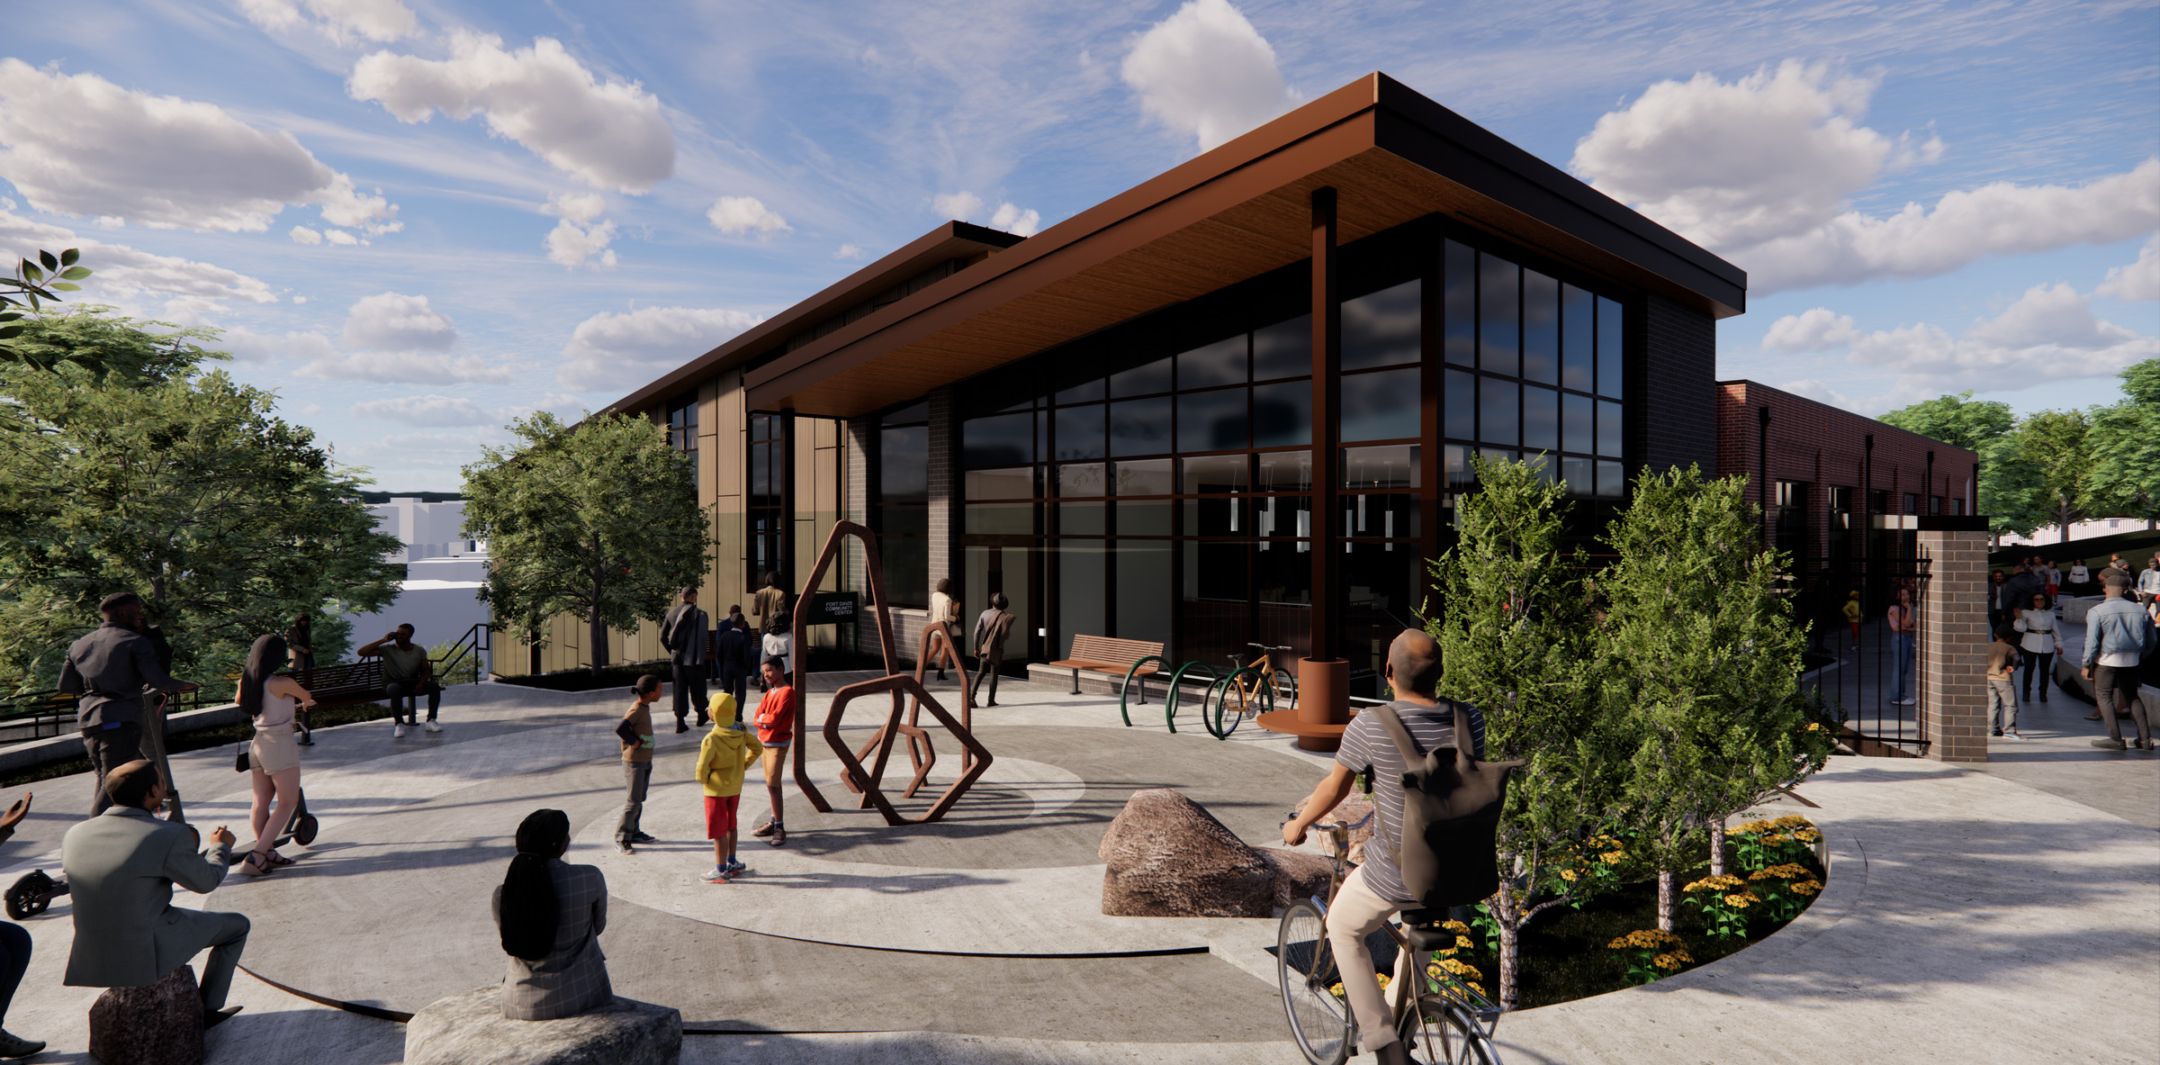
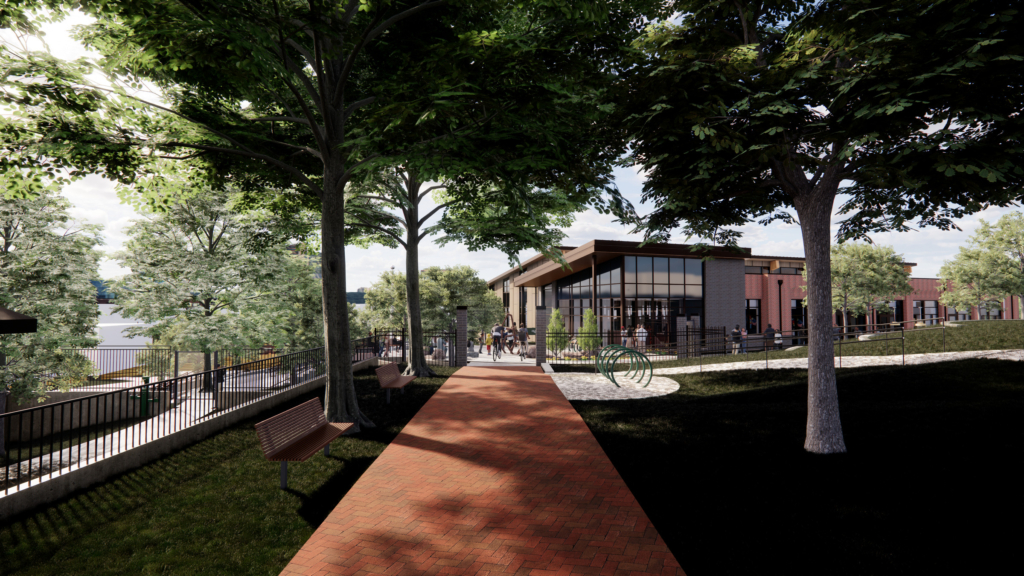
The Fort Davis Community Center in Washington, DC, will be visually open to its 4.6-acre site, marrying outdoor and indoor amenities. Renderings © Perkins Eastman

Community centers are among the most democratically meaningful buildings we design. They symbolize a community’s values and are open to everyone. They serve as a communal living room and a place to create shared memories. Equally important, they also provide refuge during storms and natural disasters.

The most successful designs distill the best of their community through contextual response, creative placemaking, and public programming—all the while supporting the diverse needs of intergenerational residents with myriad backgrounds.

Programming for Community Life

Community centers are “third places,” destinations for gathering between our homes and workplaces that can strengthen social connections and provide services or assistance. Each community has its own programmatic priorities. In some cases, the client jurisdiction defines the program; in other instances, a project’s characteristics emerge from the public, the city council, or the center’s director.

The Communal Living Room: Local Culture and Well-Being Propel Community Center Design 1

The Monrovia Community Center is receiving significant upgrades and undergoing expansion in Los Angeles County.

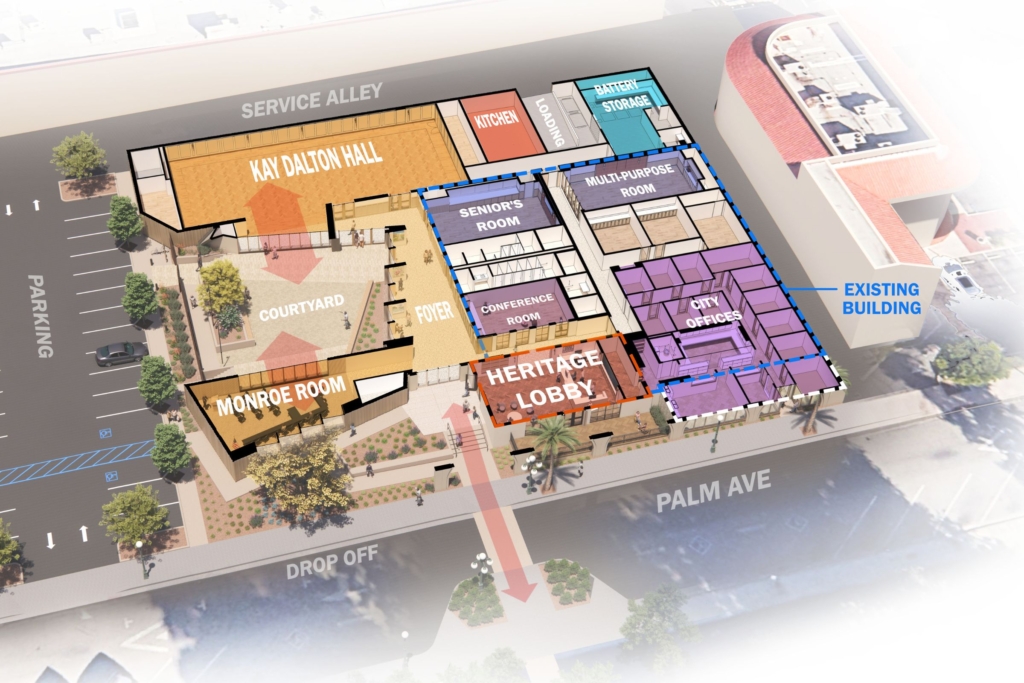
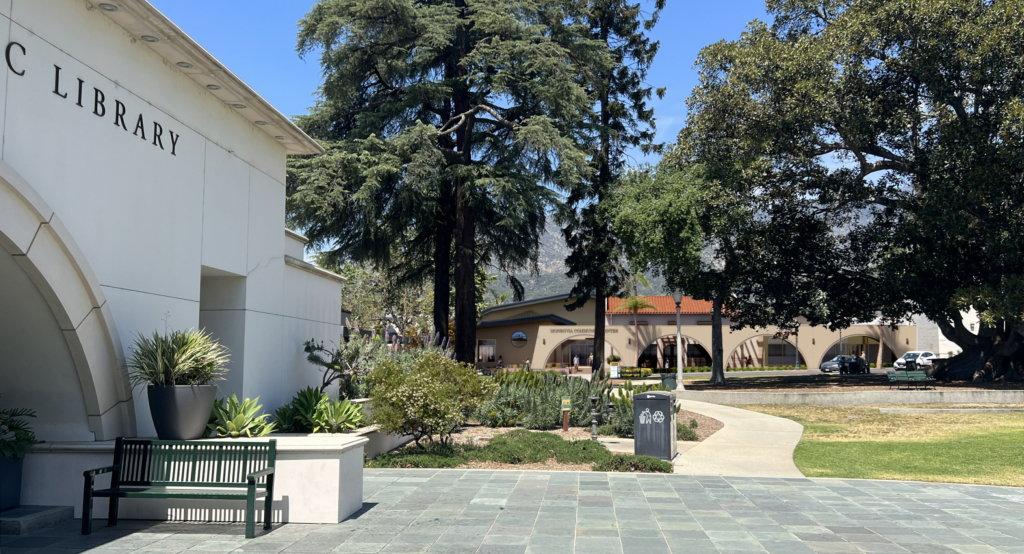
In Monrovia, CA, we reviewed materials the city collected over eight years of town halls, public meetings, and arts-commission reviews to determine the needs for upgrades to the Monrovia Community Center. Our design responds to three consistently expressed priorities in addition to providing new event and program spaces: represent the civic context of the adjacent public library and the century-old newspaper building that anchors the center’s existing structure; create a new veranda with views to Library Park; and design a grand lobby that celebrates the original building’s heritage.

The Communal Living Room: Local Culture and Well-Being Propel Community Center Design 2

A diagram shows the Monrovia Community Center’s expanded footprint. The new layout includes event rental space and offices for passport services, social services case management, and the Volunteer Center of San Gabriel Valley.

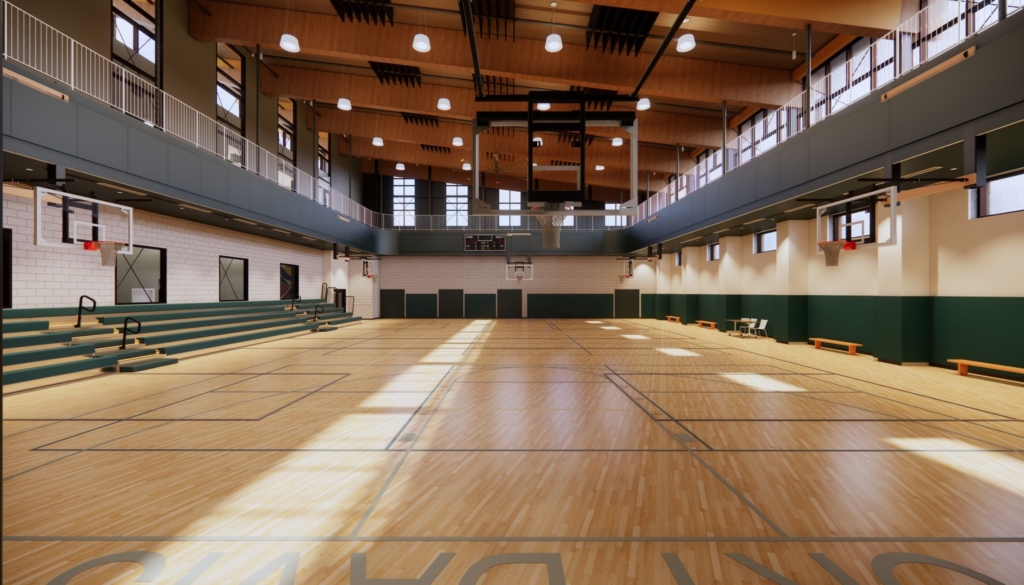
Our design approach for the Fort Davis Community Center in Washington, DC, followed a different process. Responding to the needs of an underserved community east of the Anacostia River, the city opted to replace an obsolete, 1960s-era facility with a new building focused on wellness and recreation and better suited to its neighborhood and site. Our team made presentations to residents, the city, and US Commission of Fine Arts—a federal agency that oversees new government projects in the district. After digesting hundreds of comments, we designed the new center to be double the size of the original and include indoor and outdoor basketball courts, a kitchen for events and cooking classes, multipurpose rooms, a fitness center and dance studio, and a game lounge.

The Communal Living Room: Local Culture and Well-Being Propel Community Center Design 8

The Fort Davis Community Center site will have an accessible outdoor walking path, playground, and splash pad, in addition to resurfaced tennis and pickleball courts and updated picnic pavilions.

Giving Architectural Expression to Local Culture and History

While the programming of a successful community center speaks to the needs of its occupants and visitors, the structure should also honor its setting and history.

The Communal Living Room: Local Culture and Well-Being Propel Community Center Design 4

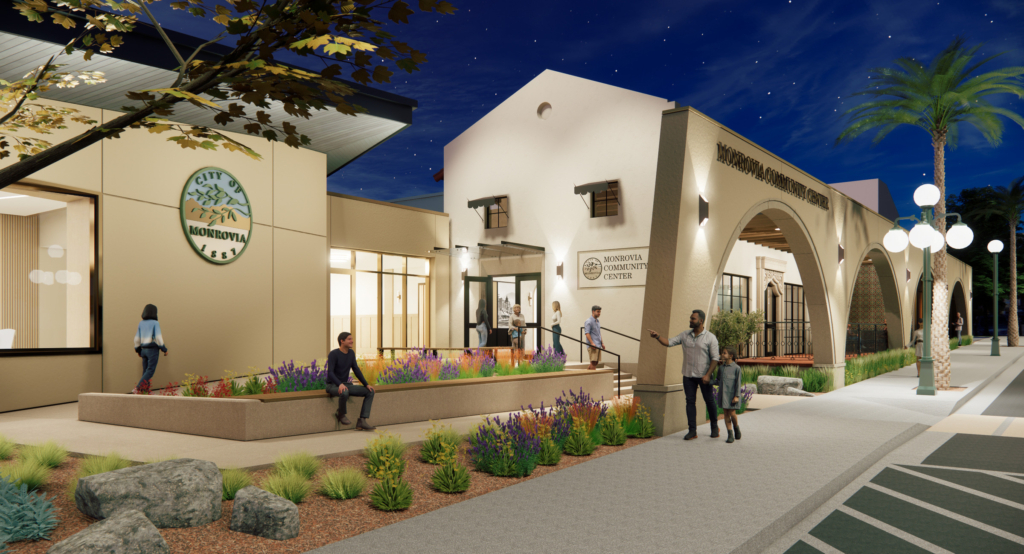
The archways along the Monrovia Community Center’s facade will echo the arched entry of the adjacent Monrovia Public Library. Photo illustrations © Perkins Eastman

We designed a faceted roofline for the Monrovia Community Center’s addition to echo the surrounding San Gabriel Mountains. The preservation of the old newspaper building’s facade was equally important to the design. Its original structure will house the renewed center’s Heritage Lobby, connecting visitors to the history of the site and the city.

In Washington, DC, the Fort Davis Community Center is located blocks from the neighborhood’s namesake: the Civil War-era Fort Davis, where soldiers piled logs along a natural berm for fortification. Our design team chose mass timber in a nod to the fort and nestled the building into the site’s steep slope.

Providing Climate Resiliency and Emergency Shelter

Funded with taxpayer dollars, the community centers we design are built to last for generations, easy to maintain, and energy efficient. Cost savings from operating budgets can be applied to public programming when sustainable strategies are employed—an approach we pursue with every client across all project types. Our high-performance buildings are also designed to be resilient in the face of severe weather. The Monrovia structure, for example, will support photovoltaic arrays and a two-day battery storage system, enabling it to host residents during power outages. Fort Davis is designed to be the city’s first resilience hub-ready community center, offering protection during emergencies and extreme weather events. Its bioretention ponds will keep the area safe from excess stormwater flooding and runoff, and the building, which is pursuing LEED Gold and net zero certifications, will also provide a powered environment when outages impact the neighborhood.

As the role of community centers evolves, their resiliency will evolve, too, potentially encompassing other programs that can be located within or adjacent to these central hubs—such as affordable housing or health clinics, depending on neighborhood priorities.

Serving the Community
The Communal Living Room: Local Culture and Well-Being Propel Community Center Design 5

The indoor basketball court at the Fort Davis Community Center will have a mass timber structure that also
supports an elevated track.

A well-designed community center makes room for the teenager shooting free throws after school, the retiree enrolled in a cooking class, and the family hosting a wedding reception. This is what sets civic architecture apart: Few building types are required to serve so many ages, functions, and interests at once. As architects, we are challenged to identify the multigenerational needs of a community and translate it into a resilient built environment that will instill pride in its residents for generations to come.

For media inquiries, please reach out to: news@perkinseastman.com.